How can I make floorpans and section from the model.
If your must get an improve from the community, you must draw. Elevation, floorpans and section
NoNameThread starter.Jun 27, 2026, 09:50 PM
How can I make floorpans and section from the model.
If your must get an improve from the community, you must draw. Elevation, floorpans and section
Thanks for the feedback. If I understood correctly, you are asking how to create floor plans and section drawings from the model, in addition to elevations.
At the moment, Autostrekk supports elevations, but automatic floor plans and section cuts are not supported yet. These features are definitely important, and they are on the roadmap.
Section cuts are currently a higher priority because they are useful in both 3D and 2D workflows. Floor plans are also something we want to support in the future.
Please let me know if I misunderstood your question.
Could I export the model to skechup and do the rest of the jobb there?
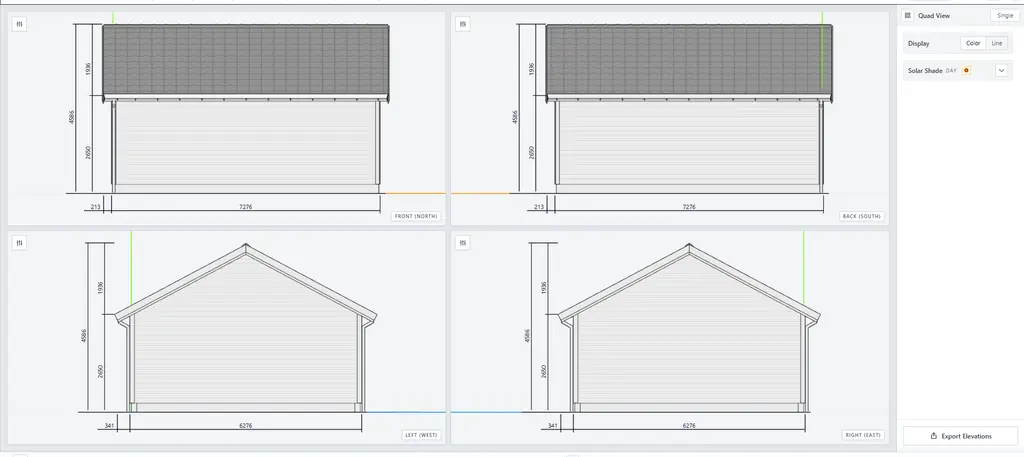
No, that is not possible, but elevations are already supported and can be exported in pdf. click 2D in the top right corner of the view port, then the "Quad" button. From there you can export elevations at 1:100 scale in PDF, A3 or A4, and you can add custom build info boxes. You also want the floor plan and section cut, is that correct?
YEAS